
Power Sheds Apex Log Cabin Double Garage
14x20 (4.27 x 6.10m)
About this building
Durable double apex garage log cabin with 44mm walls for exceptional strength and long-lasting outdoor enjoyment.
Standard Features
- 10 Year Guarantee
- High-grade 44mm thick Scandinavian timber
- uPVC doors and 'tilt and turn' windows
- Double toughened glazing throughout
- Long-lasting, waterproof EDPM rubber roof
Power Sheds Apex Log Cabin Double Garage
14x20 (4.27 x 6.10m)
The Second Number is the Gable Wall
If a shed is listed as 8×6, the 6ft side is the gable. If it is 6×8, the 8ft side is the gable.
Pent Sheds: The second measurement tells you which side slopes from high to low.
Apex Sheds: The second measurement tells you which side comes to a triangular peak.
The second measurement is always the gable end.
Adaptable Configuration: Doors and windows can be positioned wherever you like during assembly — no need to pre-select a position.
Premium. Durable. Secure.
Every log cabin in our range is built to the same exacting standard — quality timber, thoughtful engineering and robust hardware throughout.
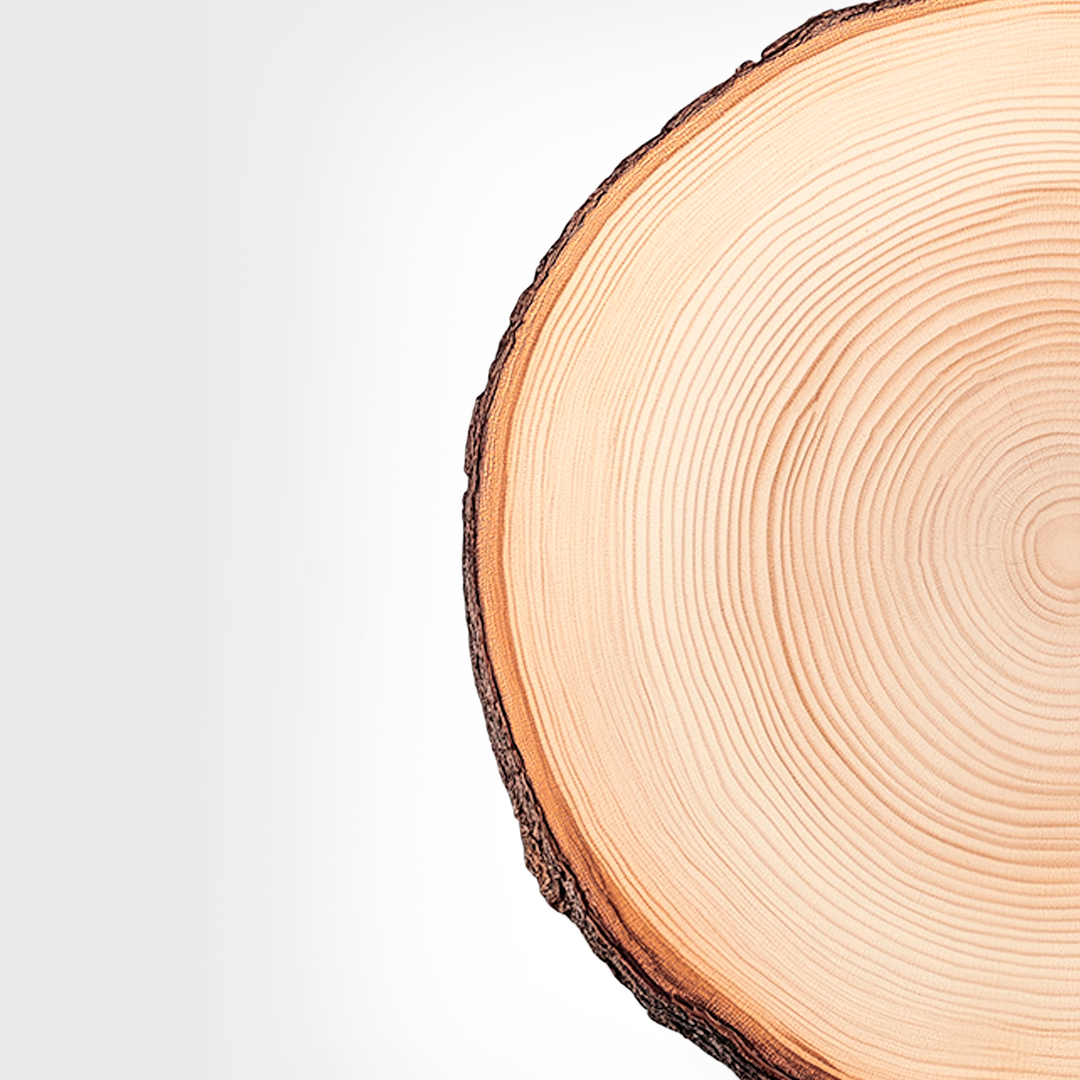
Quality Scandinavian Timber
Each cabin is built from sustainably sourced, slow-grown Scandinavian timber — dense, stable and far less prone to the warping or splitting you get with cheaper fast-grown wood.

EPDM Rubber Roof Covering
A heavy-duty EPDM membrane with an integrated gutter-edge drip plate protects the roof against the worst of the British weather, with a design life measured in decades rather than years.

Complimentary Wood Preserver
Every cabin ships with a free 5-litre container of premium exterior preserver, so you can protect the timber immediately after assembly without an extra trip to the builders' merchant.

Secure 5-Point Locking
Doors and windows are fitted with a robust 5-point locking system, giving you proper security for valuable tools, equipment or office electronics stored inside.

Precision-Notched Interlocking Logs
The 44mm-thick logs feature an engineered notching system that locks each course firmly into place, creating a tight, weather-resistant seal without gaps or draughts.

uPVC Doors and Windows
Anthracite-grey uPVC frames with 'Tilt and Turn' opening windows and double toughened glazing throughout — triple-sealed for draught-free year-round comfort.

Low-Threshold Door Sill
A flush door sill makes for easy access — whether you're wheeling in a bike, carrying bulky items, or simply want step-free entry into your cabin.

Finished Interior Detailing
Burford-style skirting and a solid 19mm tongue-and-groove floor give the interior a warm, homely feel rather than the bare, utilitarian look of a basic garden shed.

Optimised Ridge Height
The cabin is engineered to sit under 2.5 metres at the ridge — giving you comfortable standing headroom while staying below the threshold where planning permission is typically required.

Straightforward Assembly
A logical flat-pack design, clear step-by-step instructions and supporting video guides mean a competent DIYer can have the cabin up over a weekend — all fixings are included.

Flexible Window Placement
The gable-end window can be positioned on either gable and to the front or rear, so you can orient the cabin to suit your garden layout and make the most of natural light.

Designed Around Your Garden
A log cabin is one of the most versatile additions you can make to your outdoor space — a bright garden office, a dedicated home gym, a hobby room or simply a quiet retreat at the bottom of the garden. With flexible door and window positioning, you can orient the building to suit your plot and capture the best of the afternoon sun. And if none of our standard layouts are quite right, our team can help you plan a bespoke cabin tailored to your exact requirements.
Explore bespoke log cabinsBuild It Yourself — or Get a Hand
These cabins are engineered for straightforward assembly, with clear illustrated instructions and video walkthroughs that make the process manageable for a confident DIYer over a weekend. But if you'd rather leave it to the professionals, we're happy to point you towards experienced fitters in your area who can take care of the build for you.

Start With a Solid Base
Like any timber building, a log cabin is only as stable as the ground it sits on. A firm, level base — whether that's a concrete pad, paving slabs or treated timber bearers — is essential for a square, draught-free assembly and will significantly extend the life of the cabin. All our log cabins include solid tongue-and-groove floorboards and structural floor joists as standard, so you're building on a proper foundation from day one.
Base preparation guideCustomer Reviews
Be the first to review this building
No reviews yet. Share your experience to help other customers.
You may also like


Power Sheds Apex Log Cabin Double Garage
£5864.15