
The Suite
16ft x 14ft (4.8m x 4.2m)
About this building
Multi-functional, alfresco dining, entertaining, hot tub garden rooms. The Suite is designed for use all year round and the perfect pairing to make the most of your outdoor space in any weather. The outdoor area and living space can be configured on either the left or right hand side of the building to give optimum flexibility. With a large interior and exterior canopy, The Suite has plenty of room to relax, dine and unwind inside or out.
Standard Features
- 69mm x 44mm pressure treated framing
- 18mm pressure treated external boards (oil treated before leaving factory)
- Aluminium sliding door
- UPVC french doors
- BS EN 12150 thermally toughened 28mm safety glass units
- Two UPVC fixed gable end windows
- Breathable membrane
- Insulation (thermal conductivity 0.038 W/mK)
- Steel roof joist supports
- 3mm premium underlay
- Laminate flooring to the summerhouse area
- 18mm pressure treated floorboards throughout the building
- 18mm pressure treated to the walls in open area
- EPDM one piece roof cover (bonded to the roof)
- UPVC roof trims
- UPVC gutter trims
- 11mm untreated internally boarded to the summerhouse side
- Two chrome USB double power sockets to summerhouse area
- One chrome double socket to summerhouse area
- One chrome single socket to summerhouse area
- Two gang internal chrome light switch to summerhouse area
- Two gang external outdoor light switch to hot tub area
- Four chrome ceiling internal IP65 spotlights to the enclosed summerhouse area
- Six chrome ceiling internal IP65 spotlights to the open hot tub area
- Six chrome external canopy spotlights
- Two external double sockets
- One 2000w remote controlled Bluetooth enabled electric glass front panel heater
- Four-way 18th edition RCD fuse board
The Suite
16ft x 14ft (4.8m x 4.2m)
The Second Number is the Gable Wall
If a shed is listed as 8×6, the 6ft side is the gable. If it is 6×8, the 8ft side is the gable.
Pent Sheds: The second measurement tells you which side slopes from high to low.
Apex Sheds: The second measurement tells you which side comes to a triangular peak.
The second measurement is always the gable end.
In Detail
The Suite, our multi-purpose garden rooms are sturdy enough to support the weight of a hot tub to enjoy with friends and family, whatever the British weather. The stylish illuminated overhanging canopy is the perfect frame for your hot tub as you relax or entertain in privacy, with protection from the elements thanks to the enclosed back and roof. No hot tub? No problem. How about a garden bar for the ultimate staycation?
See the Details
A closer look at the premium fittings included in every Vista Collection garden room.

Chrome USB Double Socket
USB-enabled double power sockets fitted as standard for modern device charging.

Chrome Up/Down External Lights
Modern chrome up/down light fittings illuminating your building's exterior.

Two Gang Chrome Light Switch
Premium chrome light switches throughout the building interior.

Chrome Ceiling IP65 Spotlights
Internal ceiling spotlights with IP65 rating for bright, even illumination.

Electric Glass Panel Heater
2000w remote-controlled Bluetooth-enabled glass front panel heater for year-round comfort.
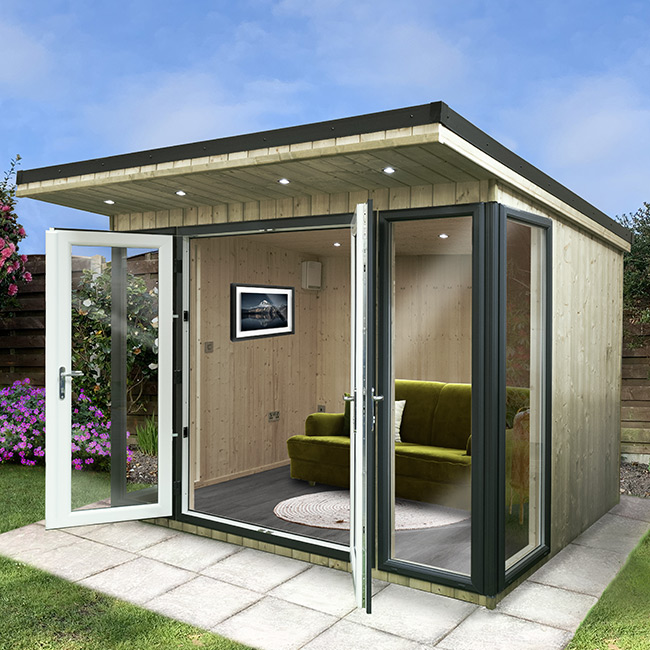
UPVC Windows & Doors
Double-glazed UPVC french doors and windows with BS EN 12150 toughened safety glass.
Optional Upgrades & Bespoke Extras
We offer a range of bespoke optional extras to ensure your new outdoor room is the perfect place for you to just be you.
18mm Pressure Treated Floorboards
Upgrade internal flooring to durable pressure treated timber.
18mm Pressure Treated Internal Cladding
Upgrade internal cladding to pressure treated timber for added durability.
UPVC Opening Windows
Add openable UPVC windows for improved ventilation.
Fully Installed Television
TV brackets and mounts fully installed (TV and brackets not supplied).
Hardwired Cat 5 Ethernet
Hardwired ethernet socket for reliable internet connectivity.
Full Alarm & CCTV Systems
Buildings can be fully alarmed to your specification with CCTV installation.
Pressure Treated Timber
The external cladding for our garden rooms is tanalised pressure treated timber. The wood is placed in preservative and then put into a vacuum, forcing the preservative deep inside so it gets completely saturated — protecting against damp and insects.
After pressure treatment, our timber goes through a controlled drying process where each piece is latted to allow air flow until it reaches a moisture content of 9–12%. This prevents shrinking and cracking.
All Vista buildings are treated with a microporous oil treatment sealant that allows the timber to breathe but doesn't allow water penetration. This needs reapplying once or twice a year — before winter and before summer — for best results.


10 Year Warranty
All our buildings come with a 10 year warranty for your complete peace of mind. Please see our Terms and Conditions for full details.
Customer Reviews
Be the first to review this building
No reviews yet. Share your experience to help other customers.
You may also like


The Hub
Vista Collection
From
£11995.00
The Suite
£25495.00