A summerhouse is a wonderful addition to any garden — a dedicated space for relaxation, entertaining, or pursuing hobbies. But with so many sizes, styles and configurations available, how do you choose the right one? This guide walks you through the key decisions, with practical examples.
Example 1: The Small Garden — Cosy Retreat
Garden size: 8m × 6m Use: Relaxation and reading nook Recommended: 6×6 traditional apex summerhouse
For a smaller garden, a compact 6×6 summerhouse provides a cosy retreat without dominating the space. Position it in a corner facing back toward the house, with a small path leading to the door. Add a bistro set inside, and you have a perfect spot for morning coffee or an evening read.
Key features to choose:
- Single door (sufficient for a small building)
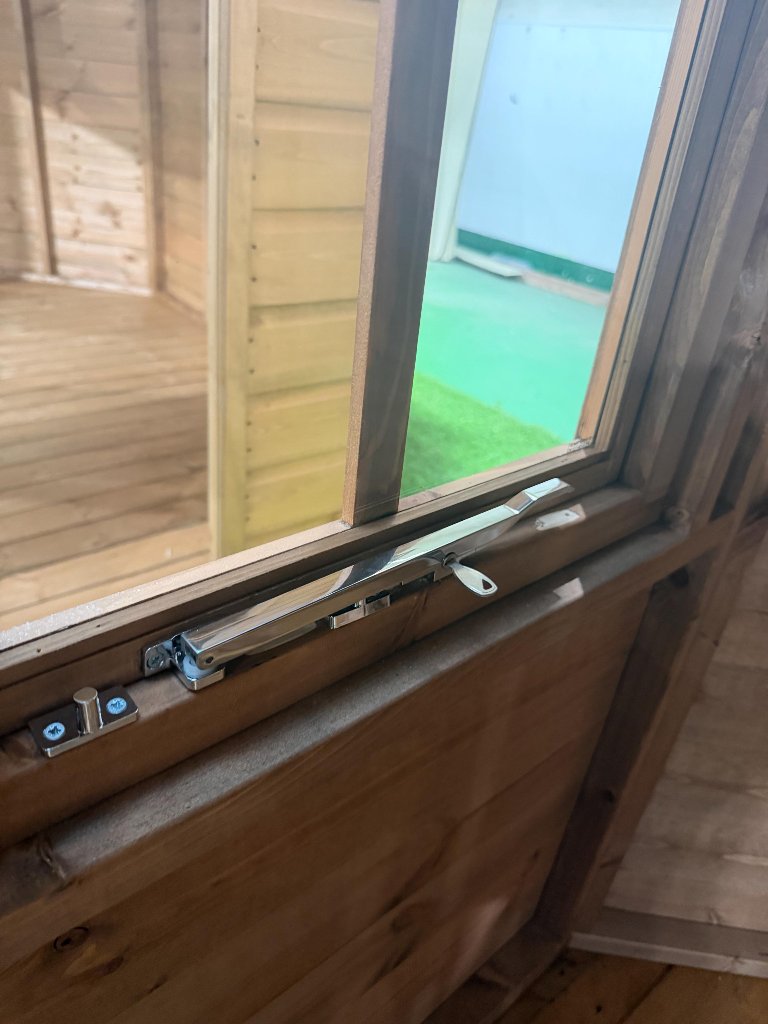
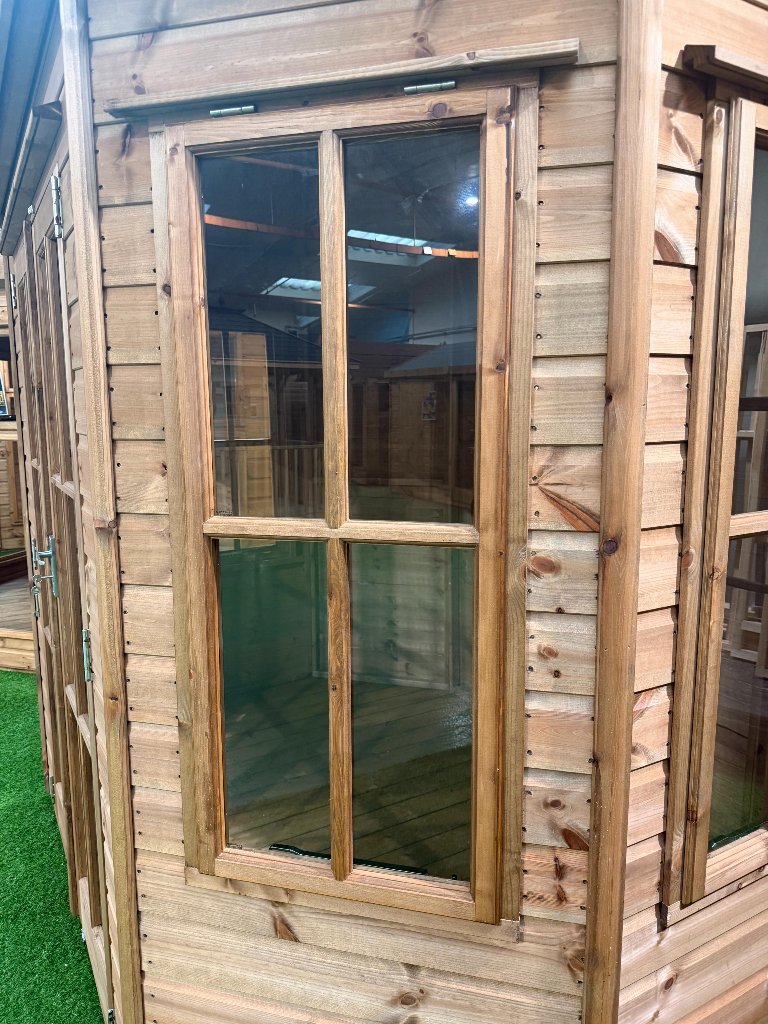
- Two opening windows for ventilation
- Standard shiplap cladding (12mm is adequate for seasonal use)
- Dip-treated timber (fine for a building used mainly in spring–autumn)
Example 2: The Medium Garden — Entertaining Space
Garden size: 15m × 10m Use: Entertaining friends and family Recommended: 8×8 traditional summerhouse with veranda
An 8×8 summerhouse gives you room for comfortable seating — a two-seater sofa and a couple of chairs, or a small dining table and four chairs. An integral veranda extends the usable space, providing a sheltered outdoor seating area for drinks.
Position the summerhouse to face the best part of your garden, with the veranda overlooking a lawn or patio. Add outdoor lighting along the path for evening entertaining.
Key features to choose:
- Double doors for easy access when carrying food and drinks
- Opening windows on both sides for cross-ventilation
- Premier shiplap cladding (16mm) for better insulation and durability
- Optional paint finish in ivory or sage green
- Veranda for extended outdoor living space
Example 3: The Large Garden — Statement Building
Garden size: 25m × 15m+ Use: Garden focal point and entertaining Recommended: 12×8 contemporary summerhouse or octagonal model
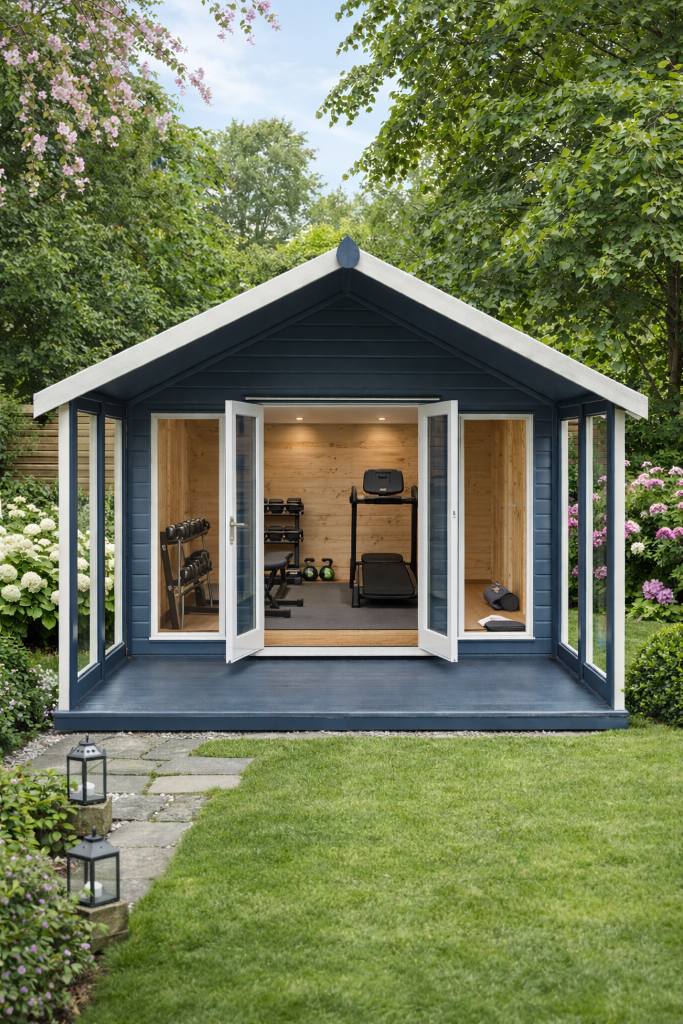
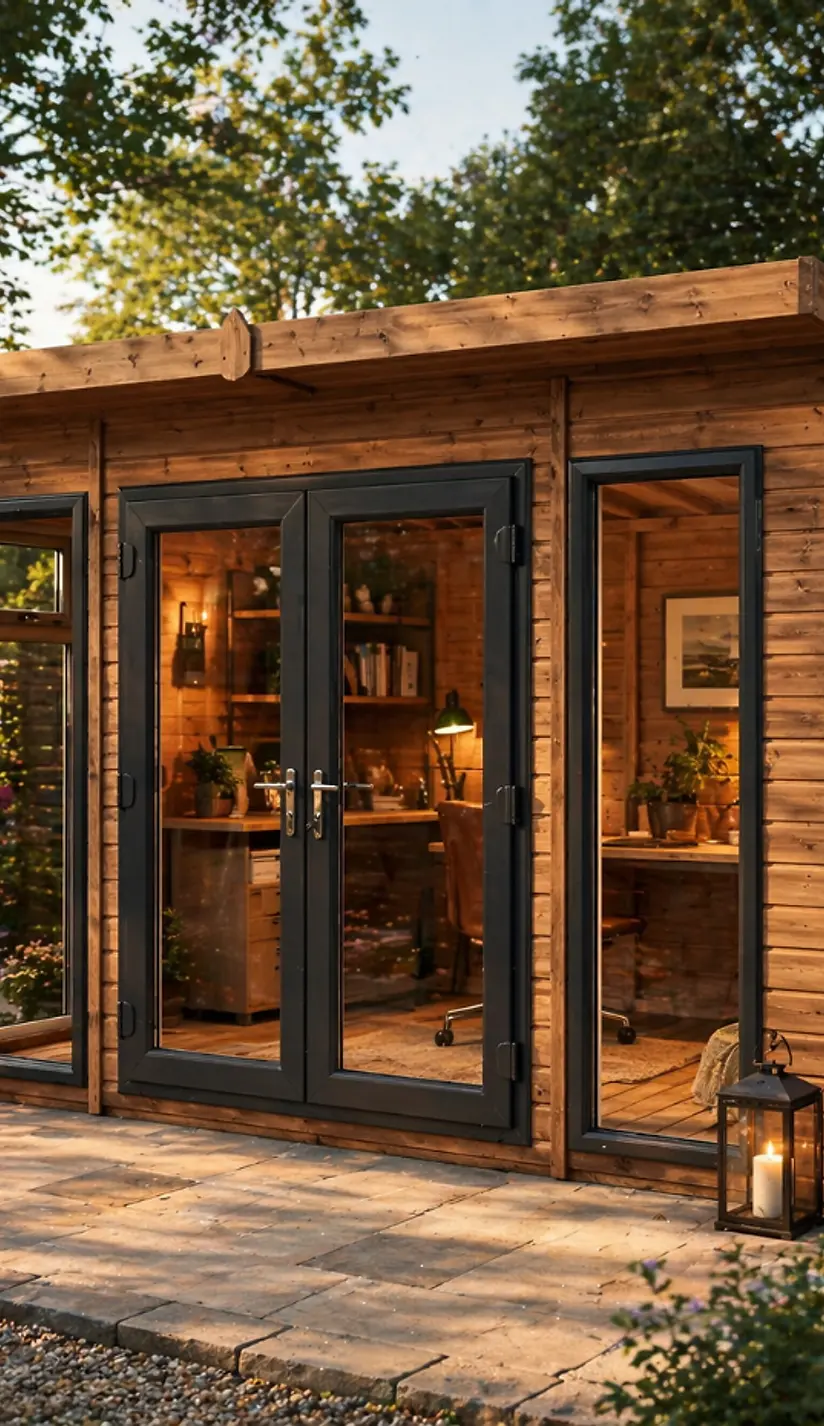
In a larger garden, the summerhouse can be a true statement building. A 12×8 contemporary summerhouse with large glazed doors and windows creates a modern, architectural focal point. Alternatively, an octagonal summerhouse positioned centrally in the garden offers panoramic views and a unique design statement.
Position at the end of a lawn or path to create a sense of destination. Surround with landscaping — a patio, planted borders, and garden lighting.
Key features to choose:
- Bi-fold or large glazed double doors for a modern look
- Large windows for maximum natural light
- Premier shiplap or loglap cladding for a premium finish
- Pressure-treated timber for minimal maintenance
- Painted exterior in mist grey or dark grey for a contemporary look
- Optional veranda or canopy
Example 4: The Awkward Corner — Space Saver
Garden size: Any with an unused corner Use: Making use of wasted space Recommended: Corner summerhouse
Corner summerhouses are designed to fit into the corner of your garden, turning an unused space into a feature. Their angled frontage creates an attractive, welcoming facade that faces into the garden.
Key features to choose:
- Double doors on the angled front for a wide, inviting entrance
- Windows on both sides for light from multiple angles
- Standard or premier shiplap cladding
- Optional paint finish to coordinate with fencing or house exterior
Example 5: The Multi-Purpose — Summerhouse + Storage
Garden size: 12m × 8m Use: Relaxation space plus practical storage Recommended: Combination contemporary summerhouse
A combination summerhouse combines a summerhouse with an attached storage shed. This is ideal if you want a garden room for relaxation but also need somewhere to store garden tools, furniture cushions, or a lawnmower — without having two separate buildings.
The summerhouse portion features glazed doors and windows for a bright, welcoming space, while the storage portion has a solid door and no windows for security.
Key features to choose:
- Summerhouse portion: double doors, opening windows, premier cladding
- Storage portion: solid door, robust lock, no windows
- Pressure-treated timber for the storage section (ground contact risk)
- Matching exterior finish for a cohesive look
Example 6: The All-Weather Garden Room
Garden size: Any Use: Year-round use as a relaxation or hobby space Recommended: Insulated Vista Collection garden room
If you want to use your garden building year-round — not just in summer — an insulated garden room from the Vista Collection is the answer. With full insulation, double glazing and electrics, it's comfortable every day of the year.
This is ideal if you want a space for winter reading, a hobby room, or somewhere to relax on cold days when you don't want to be in the house but don't want to be outside either.
Key features included as standard:
- Fully insulated walls, floor and roof
- UPVC double-glazed windows and doors
- Pre-wired electrics with consumer unit and sockets
- Premium exterior cladding with colour options
How to Decide
Use this decision framework:
- Measure your space — what's the maximum footprint you can accommodate? Leave 30cm clearance on each side
- Define your primary use — relaxation, entertaining, storage, year-round use?
- Set a budget — prices range from around £1,200 for a basic 6×6 to £15,000+ for a large insulated garden room
- Choose your style — traditional, contemporary, corner, or octagonal?
- Select upgrades — cladding type, treatment, paint colour, veranda
- Check planning rules — read our planning permission guide
Free Installation Included
Every summerhouse we supply includes free professional installation. Our team will build it on-site to the highest standard — you just need to have the base ready.
Browse our full range of summerhouses or request a custom build if none of our standard models are quite right.
Browse our Summer Houses
Ready to find the right garden building? Explore our full range with free installation included.
View Summer Houses